Suits
1.5
Bedrooms
1
Bathroom
9.0m
Length
6m
Width
54.0sqm
Total Area
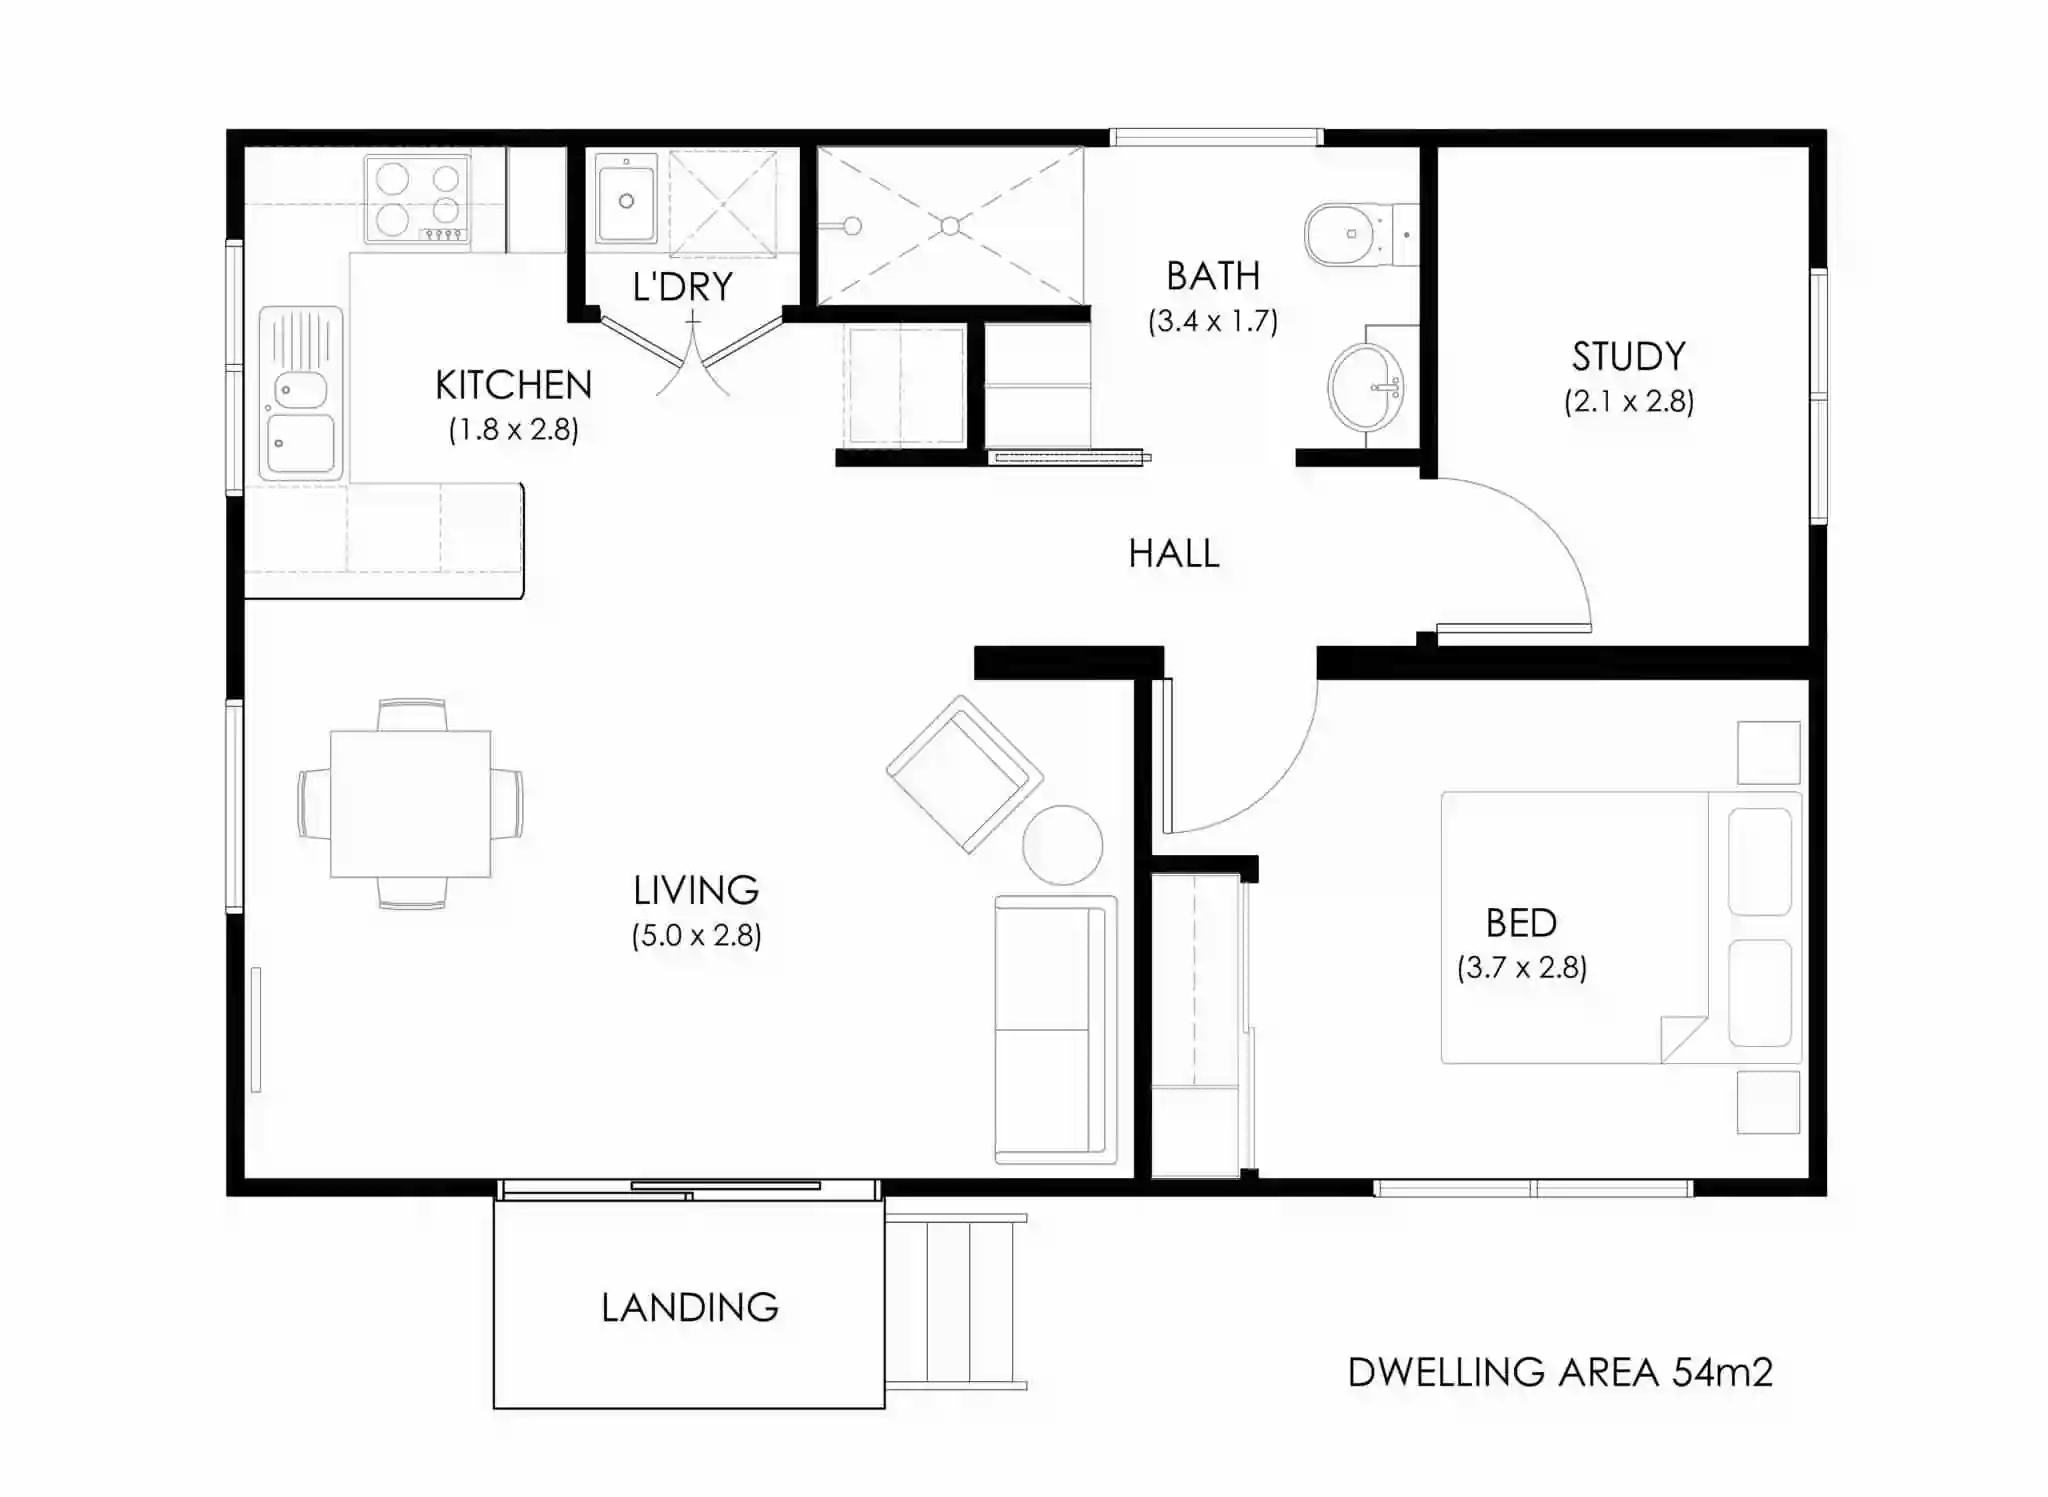
The Myrtle is a one-bedroom granny flat that uses its 54 sqm footprint to add spaces not usually found in the smallest one-bedroom designs.
Alongside the bedroom and main living areas, it includes a dedicated study, European-style laundry and useful built-in storage, giving the home greater flexibility for everyday living.
The study can provide a distinct work-from-home or hobby space without requiring the bedroom or living room to perform multiple roles.
That makes the Myrtle particularly relevant to downsizers, independent family members or homeowners who want a one-bedroom dwelling but do not want to sacrifice practical secondary spaces.
Within Todd Devine Homes’ Victorian granny flat range, it sits between the highly compact one-bedroom options and the larger two-bedroom designs.
You can currently walk through the Myrtle at the Bayswater display village.
Explore more granny flat designs from Todd Devine Homes.
Beds: 1
Bathrooms: 1
Size: 54 sqm
Build Type: Granny Flat
We’ve designed our standard inclusions to cover the essentials: comfort, quality, and compliance from day one. No hidden extras, no surprises.
Electrical & Climate
Fittings & Compliance
Our promise: inclusions aren’t about ticking boxes. They’re about making your life easier. From essential utilities to permits and inspections, we handle the details so you can focus on what matters.
To give you flexibility and control over your project, the following are arranged separately, so you’re only paying for what you actually need.
Required if your site has a fall greater than 600mm, or for homes with skillion roof designs. By keeping this separate, costs are only applied where truly needed rather than built into every home.
Connections for drainage, sewer, stormwater, water, and electricity are arranged independently. Your site conditions determine what’s required.
Transportation to site is quoted separately based on travel distance and module size. Crane hire is quoted on a case-by-case basis so you’re only paying for what your site actually requires.
Includes alignment, sealing, connection and finishing works so your building functions as a complete structure. Typical activities: fixing stairs and landings, installing baseboards and skirting, paint touch-ups from transport, adjustments to doors and windows.
Curtains and blinds are intentionally left out so you can personalise your home to your own style and budget.
If a planning permit is required for your land, fees are handled separately, ensuring you’re only paying for permits specific to your conditions. Our team can advise whether a permit is likely needed for your site.
Yes. The Myrtle includes a dedicated study alongside its one-bedroom layout.
The current design includes a European-style laundry, helping keep the utility area compact.
Enquire About This Design
Starting price, inc. standard inclusions
We'll be in touch within one business day. No obligation.
Ready to start?
From first conversation to key handover is typically 8 months. We manage the permits, the build, and the delivery.
You might also like

from $130,300
Create a private space for family, guests or independent living with the Melaleuca, a modern 33.2sqm one-bedroom granny flat that makes clever use of every square metre.

from $134,500
Enjoy the freedom of independent living in the Alder, a stylish 35.7sqm one-bedroom granny flat designed for downsizers, extended family or a comfortable backyard retreat.

from $163,400
Enjoy relaxed indoor-outdoor living with the Bells, a contemporary 60sqm two-bedroom granny flat featuring an integrated verandah and a welcoming layout for family or guests.
Not sure if this is the right design?
The Myrtle is on display at our Bayswater village. Monday to Saturday, 10am to 4pm, no appointment needed.